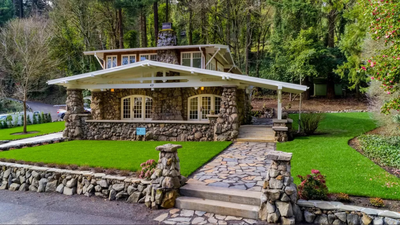
A historic 1910 Arts and Crafts bungalow in Lake Oswego that came within two days of being demolished by developers has sold for $1.47 million after a major, multi-year restoration. Known locally as the Emma Austin House, the 3,074-square-foot home sits on a 1.04-acre wooded lot at 49 Briarwood Road in one of Oregon’s most exclusive residential areas. The property was set to be demolished after a developer bought the land with plans to tear down the house, divide the tree-covered lot and build several high-density homes.
Rescue within 48 hours
The home was saved after historic preservation advocates made an urgent effort to protect it. According to project records from McCulloch Construction, the Lake Oswego Preservation Society learned that the historic bungalow was in immediate danger and contacted Portland preservationist and builder John McCulloch. The preservation group told McCulloch that someone had to buy the property directly from the developer within 48 hours. Otherwise, demolition permits would move forward and the house would be lost. McCulloch bought the property for $610,000, stopping the planned division of the land. The Lake Oswego Preservation Society later gave McCulloch its preservation award for stepping in to save the historic home. According to real estate records published in William J. Hawkins III’s book Classic Houses of Portland, Oregon, 1850-1950, the bungalow is considered one of the region’s best examples of early 20th-century Arts and Crafts design.
Architect and origins
Emma Austin, a wealthy Portland resident, commissioned the house in 1910. At the time, Lake Oswego was still known as “Sucker Lake” and was mainly a rural escape for people from the city. Austin hired well-known Portland architect Joseph Jacobberger to design the home. Jacobberger was known for his Craftsman and Arts and Crafts houses across the Pacific Northwest. He preferred natural materials instead of the heavy decoration common in Victorian homes. The house’s design was influenced by the Greene and Greene style that became popular in California. It includes large stone columns, Japanese-inspired wooden framing and wide roof edges covered with rustic cedar shingles. Despite its historic design, the property did not have official city landmark status. This left its 1.04-acre lot open to possible redevelopment.
Major restoration
After buying the property, McCulloch Construction began a complete renovation from the studs out. The goal was to update the home’s systems while keeping its original early-20th-century appearance. According to The Oregonian, workers replaced damaged stone details with matching river rock collected nearby. The same type of stone was used to build hundreds of feet of new retaining walls around the gardens. Contractors added a new concrete foundation around the house to meet modern earthquake safety codes. They also replaced the electrical and plumbing systems and installed more efficient heating and cooling equipment. Inside, workers removed layers of old paint and restored the original woodwork. McCulloch spent more than $75,000 on specialized interior painting and finishing. The team also found and restored light fixtures from the period to replace modern ones. The second floor was expanded to create a main bedroom suite with a private fireplace, marble finishes and heated bathroom floors. Workers also turned the low-ceiling basement into a full-height lower level with a climate-controlled custom wine cellar. Outside, the property still has mature rose gardens, a gazebo, an artificial fountain, a waterfall and coastal redwoods supplied by a natural stream running through the property.
Successful resale
After the structural, mechanical and cosmetic work was finished, the house went on the market as a modern luxury home that combines historic architecture with updated features. Recent property records from Redfin and local MLS databases show that the estate sold for $1.47 million. The sale completed a multi-year effort to turn a home that was nearly demolished into a successful historic preservation project. In company project notes about the importance of saving historic buildings, McCulloch wrote: “Portland is changing so fast we are losing our sense of place and history. If you are torn between wanting to be close to everything and being touched by nature, this is the place.”