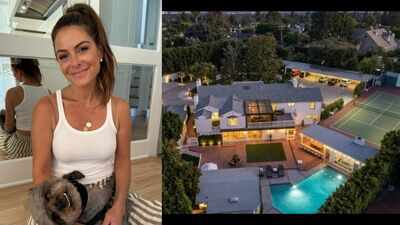
Maria Menounos has listed the Encino home she shared with husband Keven Undergaro for $6.995 million, nearly two decades after the couple purchased the property for $2.3 million. Realtor.com reports that the 1938 residence has since been transformed into a 5,145-square-foot compound with a private theatre, podcast studio, guesthouse, gym and tennis court. Set on 0.8 acres in the guarded Rancho Estates neighbourhood, the six-bedroom, 5.5-bathroom property has been designed for both entertaining and family life. It is more than a celebrity listing. Over the years, the home became a backdrop to Menounos’ television, radio and podcast career, as well as her life with Undergaro and their daughter, Athena. Read on to know more about it here:
A longtime Encino retreat
Menounos and Undergaro bought the property in 2005, when the media personality was building her career in entertainment. Public records cited by Realtor.com show that they paid $2.3 million for the house. After 21 years of ownership, renovations and personal changes, the couple is now offering it for almost three times that amount.The home is hidden behind tall privacy hedges and gates in Encino’s Rancho Estates enclave. Its 0.8-acre grounds give the property the feeling of a private retreat, while its large scale and multiple structures make it suitable for hosting guests, working from home and spending time with family.The listing describes the estate as a multi-structure tennis court compound created for “grand-scale entertaining” and “everyday wellness.” Andrew Manning of Berkshire Hathaway HomeServices California Properties is handling the listing.
A theatrical entrance and warm interiors
The main house combines traditional details with the features of a renovated modern property. Visitors enter through a space with checkered flooring and a grand staircase, creating a more formal first impression before moving into the home’s comfortable living areas.The living room includes a fireplace and French doors opening towards mature landscaping. The house also features an updated open-concept kitchen designed to function as a gathering space rather than simply a place for preparing meals.Dual staircases lead to the upper floor, where the secondary bedrooms are located alongside a spacious primary suite. The primary bedroom includes generous closet space, while the home’s six-bedroom layout gives the next owners flexibility for family members, visitors, offices or creative work.
The private theatre
One of the property’s most distinctive features is its elaborate home theatre. In a 2017 interview with the Los Angeles Times, Menounos explained that she and Undergaro converted a former classroom into a private screening room.The theatre has 15 reclining leather seats, beds for naps, and its own bathroom and shower. Menounos said the room became such a favourite that the couple could spend entire weekends there watching films and television programmes.The estate’s entertainment spaces extend beyond the indoor theatre. The grounds include an outdoor screening area, while a separate barroom was designed by Jon Taffer, known for his work on the television show Bar Rescue. Together, these spaces make the property feel closer to a private hospitality venue than a conventional family home.
Built around work and wellness
Menounos has spent much of her career working in television, radio and podcasting, so the property’s workspaces are closely connected to her professional life. A separate podcast studio and side office provide dedicated areas for recording, editing and production.Elsewhere on the compound, a detached guesthouse can serve as accommodation for visitors, a private office or a creative studio. The property also has a separate gym overlooking the pool, giving the owners a dedicated place for exercise without having to leave the grounds.These spaces reflect how celebrity homes have changed over time. Rather than focusing only on bedrooms and formal entertaining rooms, the Encino compound has been organised around production, wellness, privacy and flexible family use.
Pools, courts and fruit trees
Outside, the property offers a private swimming pool, tennis court and broad lawns surrounded by mature landscaping. A circular driveway leads to a substantial motor court, while covered parking areas provide space for several vehicles.The gardens also have a productive side. The property contains about 16 fruit trees, including orange, tangerine, grapefruit and lemon varieties. A brick-enclosed vegetable garden adds another touch of domestic practicality to an estate otherwise shaped by luxury amenities.The combination of greenery, recreational facilities and privacy gives the grounds a resort-like quality. At the same time, the fruit trees and vegetable garden make the setting feel personal and lived-in rather than purely designed for display.
A home connected to family milestones
The Encino residence has been part of Menounos and Undergaro’s relationship for approximately two decades. The couple began dating in 1998 and married during a live New Year’s Eve television broadcast in 2017. They later celebrated with a second wedding in Greece. In June 2023, they welcomed their daughter, Athena, through surrogacy. The home therefore represents a significant period in Menounos’ personal life as well as her professional journey.Before being listed for sale, the property was offered as a luxury rental. It appeared on the market for $40,000 per month in October 2025, with the price later reduced to $35,000. It is now being marketed for an outright sale at $6.995 million.The next owner will inherit a renovated Los Angeles compound with unusually extensive amenities. But the home’s strongest appeal may be the story attached to those spaces. It was not simply designed as a celebrity showplace. It evolved over 21 years into a theatre, workplace, family residence and private escape that reflected the changing life of Maria Menounos and her family.